
The post Hidden Gems Near The Bell appeared first on The Bell Apartments Blog.
]]>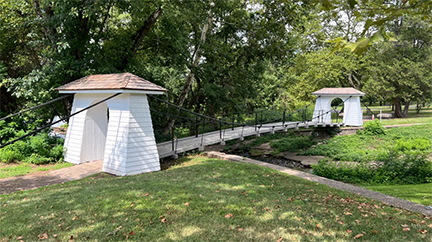
The Shaky Bridge design features two white wooden towers, a wooden plank deck and thick, black steel cables. The Shaky Bridge sways and shakes when crossed. The concrete culvert beneath the wooden planks carries the effluent from the Trenton Water Works Filtration plant, which is located just a few yards away.
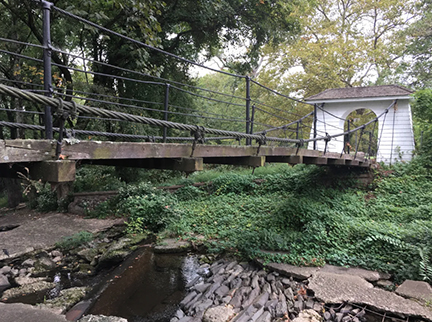
The Shaky Bridge was restored and re-dedicated in October 2022. It's located at the east end of Trenton's Stacy Park. Easiest access is through the adjacent Trenton Water Works filtration plant on NJ 29.
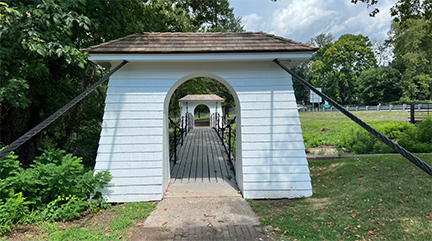
Despite its small size, it is a recognized landmark representing the engineering legacy of the Roebling family in Trenton.
The post Hidden Gems Near The Bell appeared first on The Bell Apartments Blog.
]]>The post The 1948 Expansion of the Bell Telephone Building in Trenton, NJ appeared first on The Bell Apartments Blog.
]]>In 1948, the final expansion phase was completed — the building that stands today essentially took shape after this last enlargement. This addition marked the culmination of decades of growth in telecommunications infrastructure for the city. By then, the building had evolved into a robust, seven-story facility capable of housing substantial switching equipment, administrative offices, and supporting staff — all necessary to serve Trenton and neighboring communities.
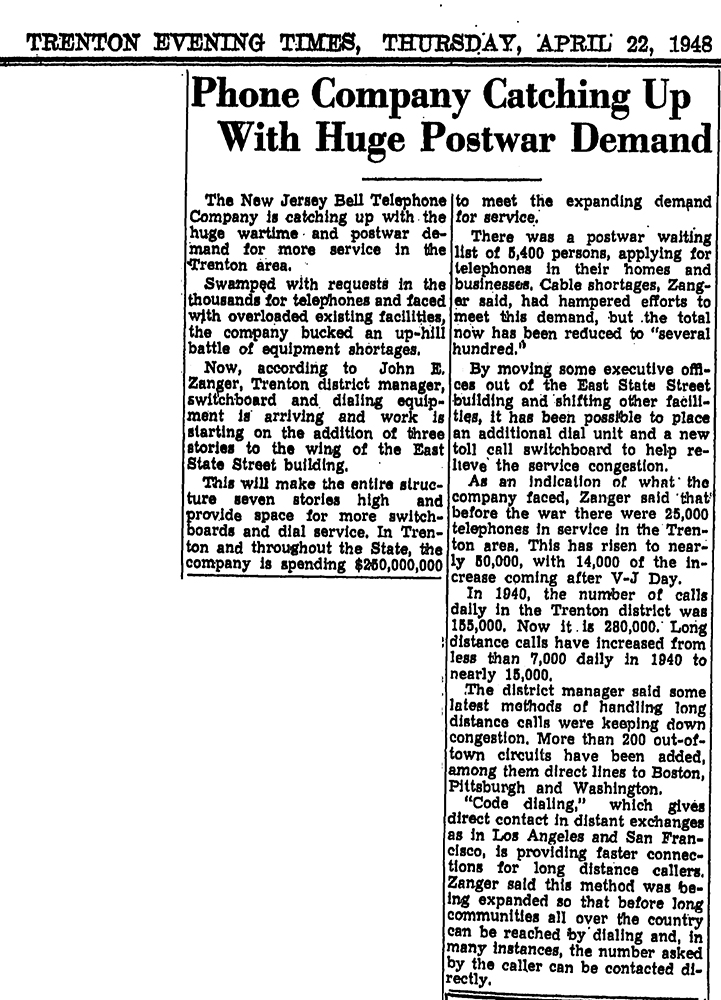
Importantly, through these various stages — including 1948 — the building maintained a coherent architectural identity. Designed by architect John T. Windrim (also known for Philadelphia’s Franklin Institute), the Bell Telephone Building kept its classical-revival style even as it expanded. The facades, masonry, and characteristic industrial-era windows present a unified look — bridging the original 1913 build with the later additions.
The 1948 expansion was more than just bricks and mortar — it represented the culmination of a generation of communication growth in Trenton. In a time when telephone service was vital for business, government, and everyday life, the expanded Bell Telephone Building stood as a local hub of connectivity and modernization.
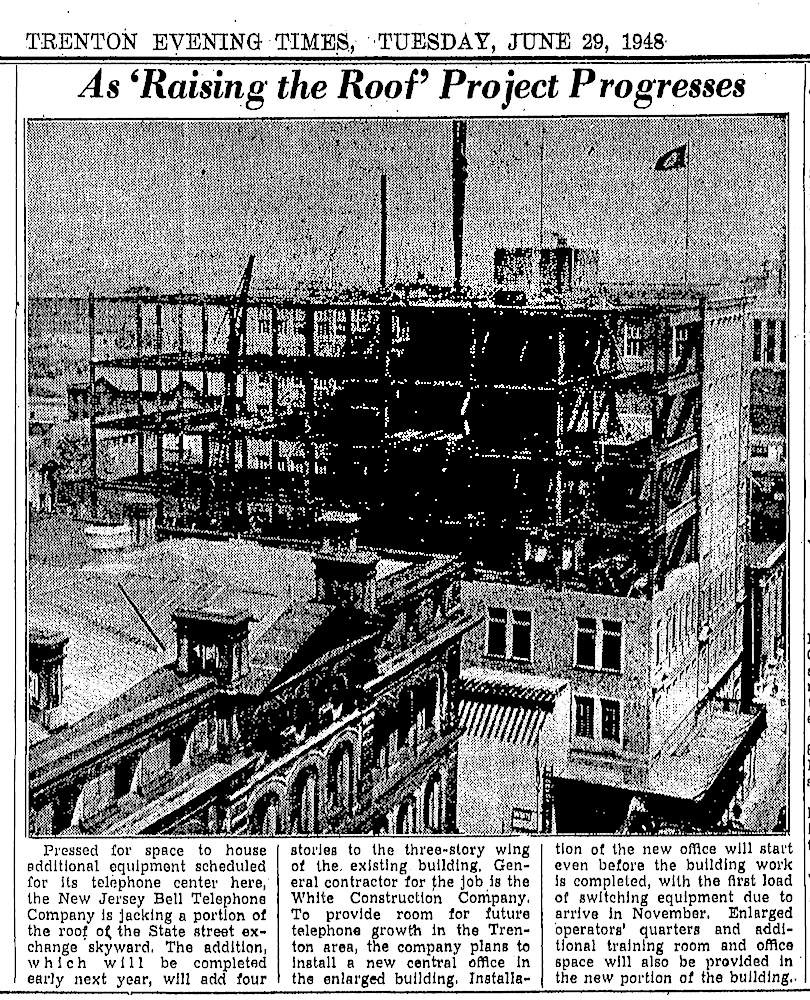
Today, the building remains a visible reminder of that era: a durable, stately structure that once linked thousands of residents and businesses to the broader world. Its layers of expansion tell the story of Trenton’s transformation through the first half of the 20th century.
The post The 1948 Expansion of the Bell Telephone Building in Trenton, NJ appeared first on The Bell Apartments Blog.
]]>The post The 1941 Expansion of the Bell Telephone Building in Trenton, NJ appeared first on The Bell Apartments Blog.
]]>By the early 1940s, the demand for telephone service in Trenton, New Jersey had reached new heights. The original Bell Telephone Building, first constructed in 1913 and expanded in 1923, could no longer keep pace with the rapid growth of communications technology and the city’s increasing population. To meet these needs, a major expansion took place in 1941, marking the third and most significant phase of the building’s development.
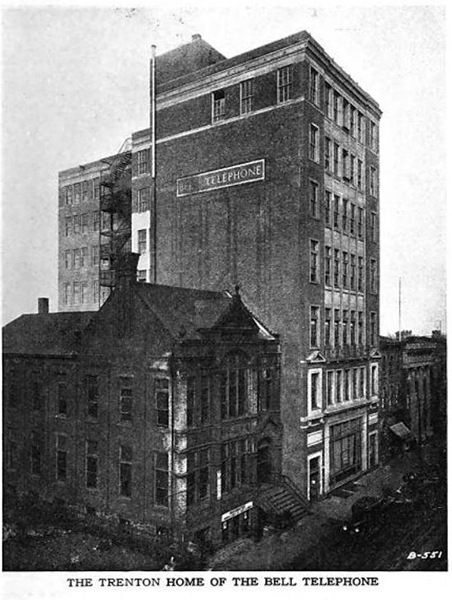
The 1941 addition transformed the property into a seven-story facility, providing more room for advanced switching equipment, additional operators, and administrative offices. Designed to blend seamlessly with the original Classical Revival architecture, the expansion maintained the building’s solid brick and limestone aesthetic while updating it for the modern telecommunications era.
This growth came at a pivotal time in American history. As the nation prepared to enter World War II, reliable communication became more critical than ever—for both civilian and defense purposes. The Trenton Bell Telephone Building stood at the heart of that effort, connecting homes, businesses, and government offices across the region.
Today, the building remains a historic landmark, a lasting reminder of Trenton’s role in the evolution of communication technology and the city’s enduring spirit of progress.
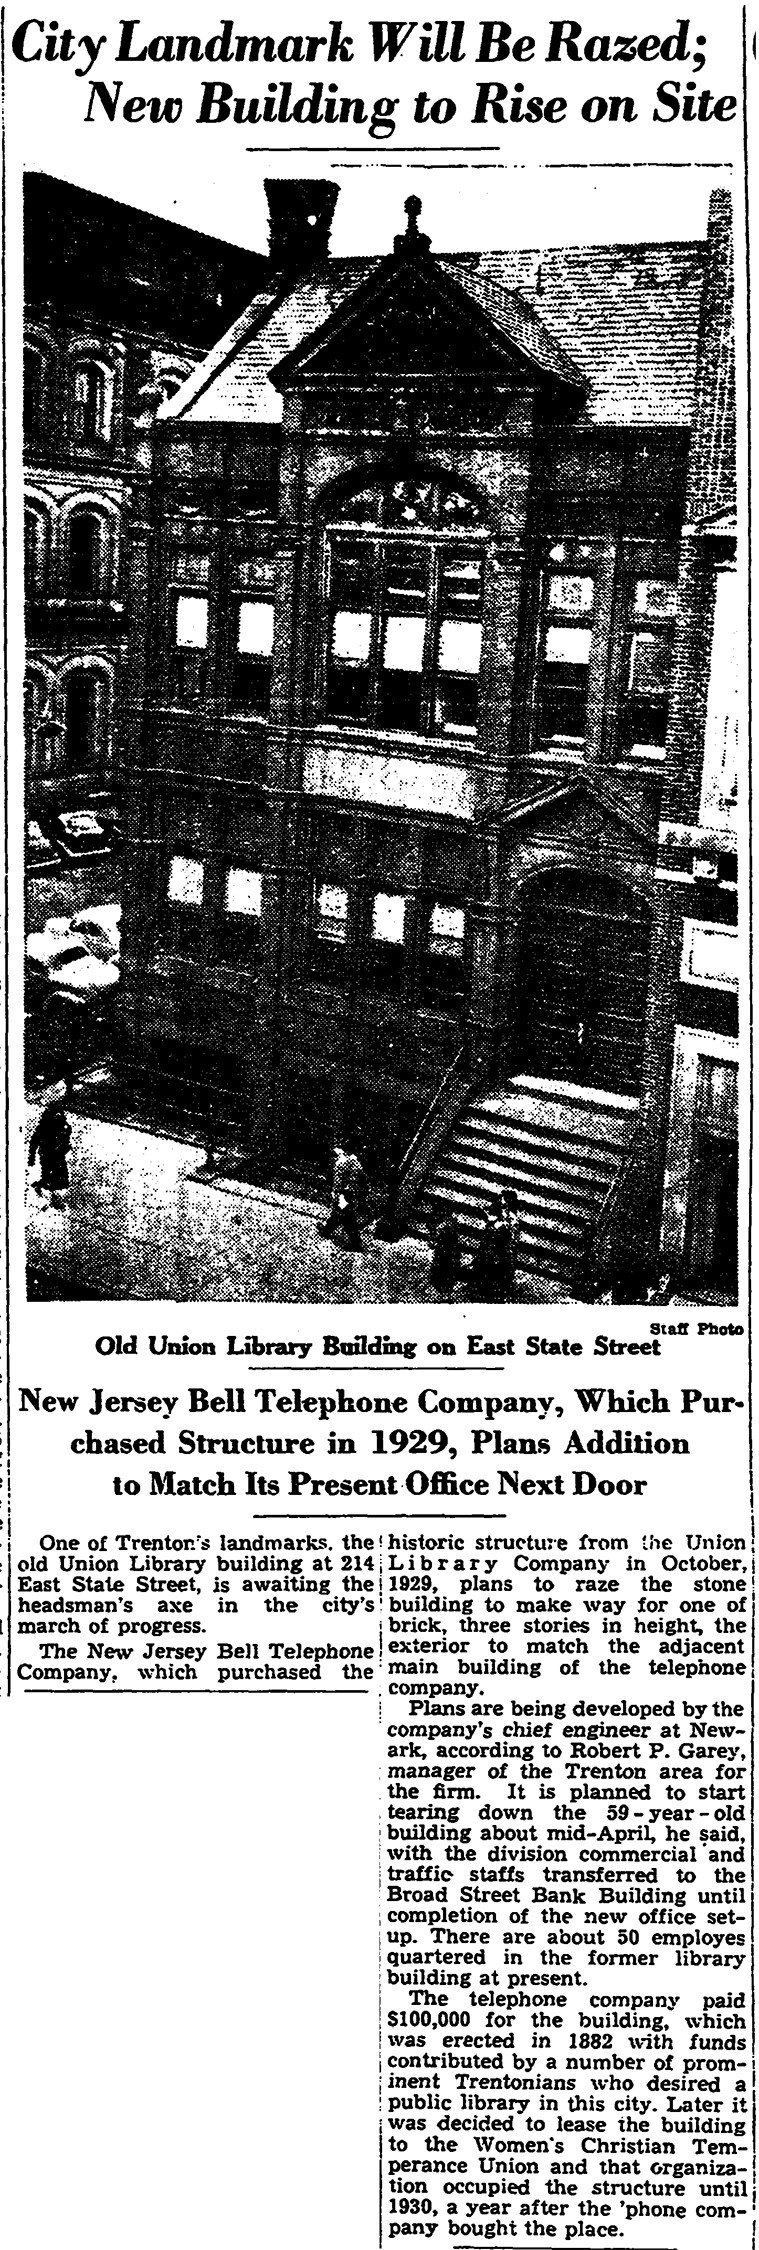
Here is the Trenton Evening Times article dated Thursday, March 6, 1941 about the expansion of The Bell Telephone building. Click the image to learn more.
The post The 1941 Expansion of the Bell Telephone Building in Trenton, NJ appeared first on The Bell Apartments Blog.
]]>The post 1923 Expansion of Trenton’s Bell Telephone Building in Trenton, NJ appeared first on The Bell Apartments Blog.
]]>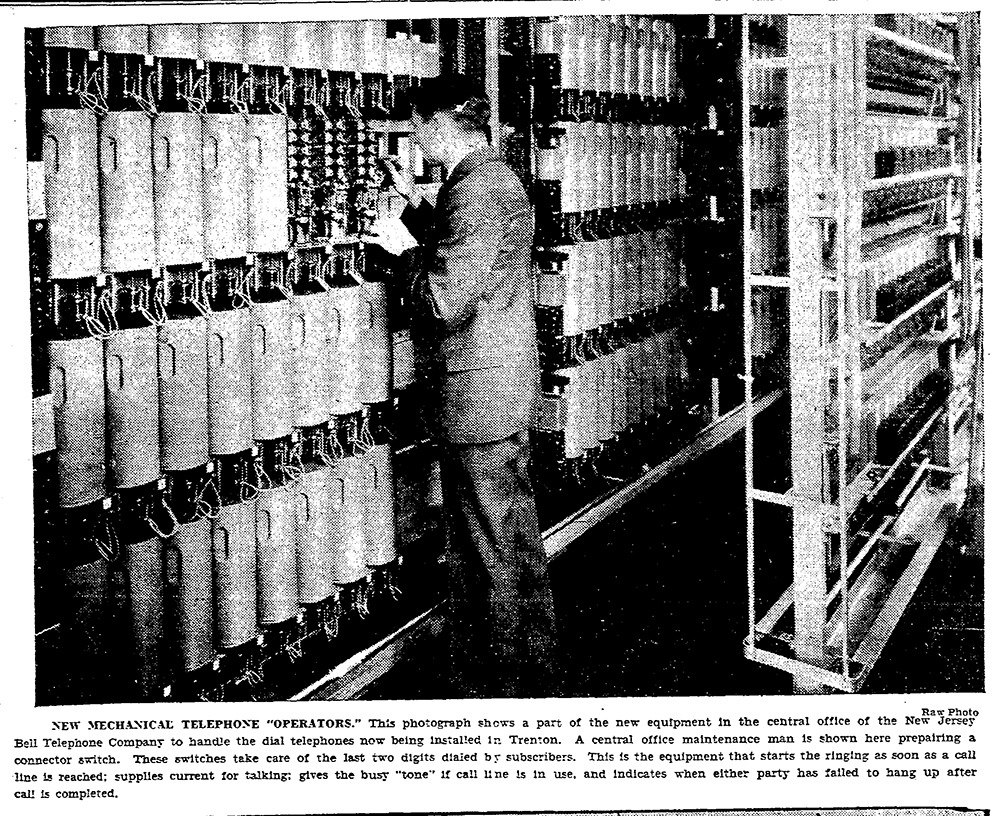
In 1923, a major addition was built to expand the facility, nearly doubling its size. This new wing featured modern design elements of the era, blending seamlessly with the original structure while providing updated workspaces and room for the latest telephone technology.
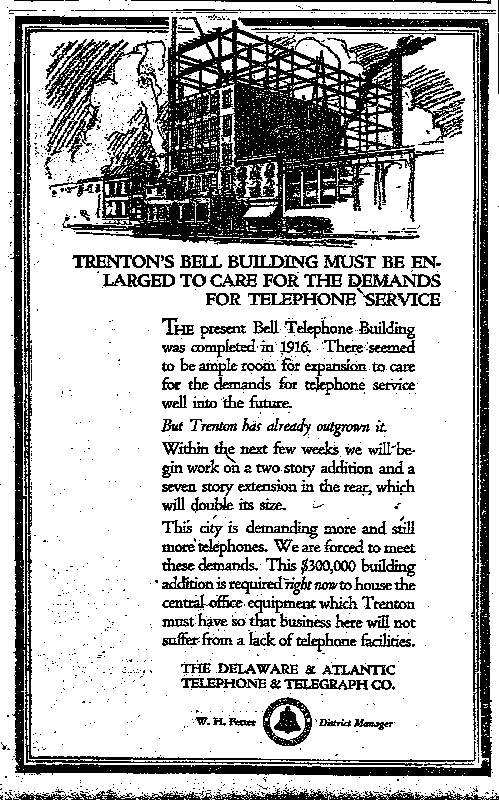
The expansion symbolized the rapid growth of communication networks in the early 20th century and highlighted Trenton’s role as a key hub for regional service. With this new space, Bell Telephone was able to improve efficiency, hire more employees, and meet the increasing demand for home and business phone lines.
Today, the 1923 addition remains an important part of the building’s historic character, representing a time when Trenton was at the forefront of technological progress and innovation.
The post 1923 Expansion of Trenton’s Bell Telephone Building in Trenton, NJ appeared first on The Bell Apartments Blog.
]]>The post 1913-The Historic Bell Telephone Building in Trenton, NJ appeared first on The Bell Apartments Blog.
]]>When it was built, the Bell Telephone Building reflected early 20th-century architectural design, blending both form and function. Its solid brick façade and detailed stonework highlighted the importance of the telephone industry at the time, which was revolutionizing how people lived and worked.
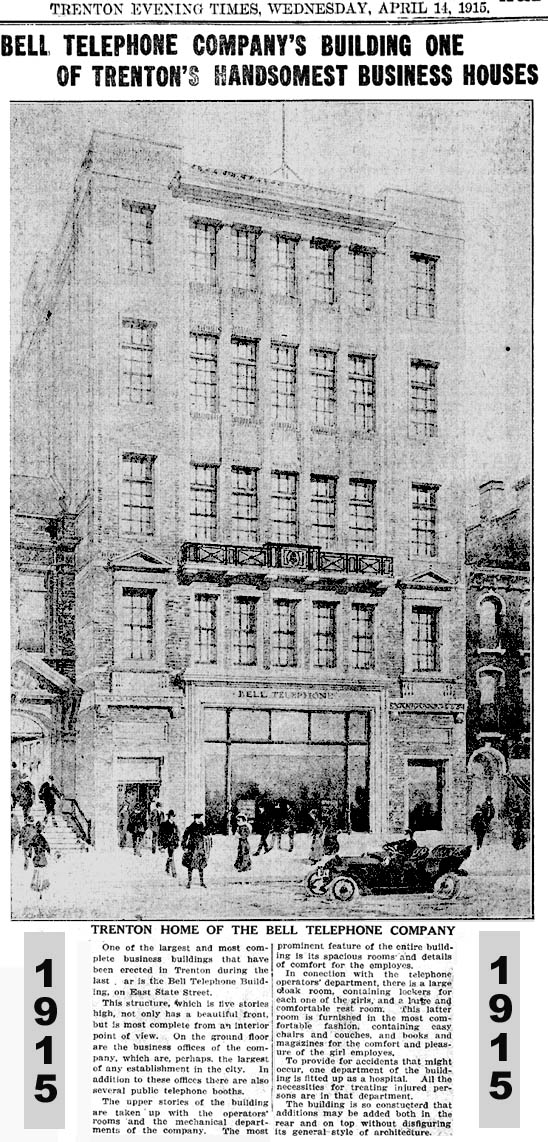
For decades, the building buzzed with operators and technicians working tirelessly to keep phone lines running smoothly. As technology advanced and telephone systems modernized, the need for such a large central facility diminished, and the building eventually shifted to new uses.
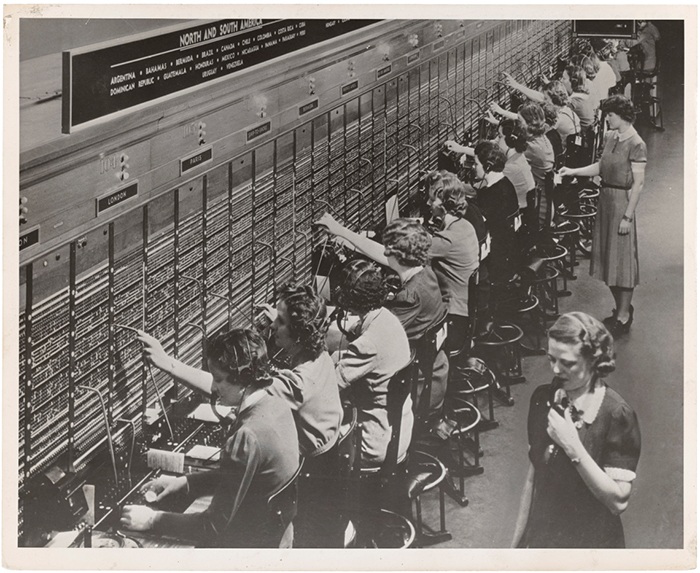
Today, the Bell Telephone Building remains a historic landmark, representing Trenton’s role in America’s communications history and serving as a reminder of the city’s innovative spirit over a century ago.
The post 1913-The Historic Bell Telephone Building in Trenton, NJ appeared first on The Bell Apartments Blog.
]]>The post History of Bell Telephone Building 1913-1948 appeared first on The Bell Apartments Blog.
]]>
A building born for connection
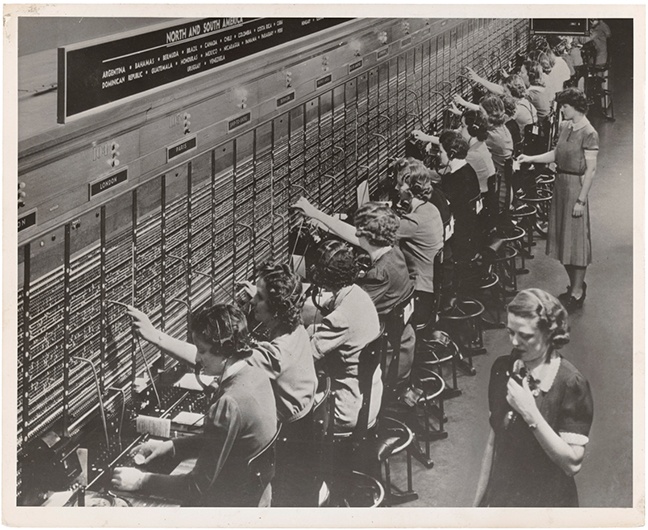
The Bell Telephone Building, located at 216 East State Street, was built in four stages between 1913 and 1948, designed by prominent architect John T. Windrim (best known for Philadelphia’s Franklin Institute). It was constructed to house Bell Telephone’s Trenton Central Office — the switching and exchange equipment that routed calls for the city and surrounding communities — and for much of the 20th century played a critical role in keeping Trenton “connected to the rest of the country.”
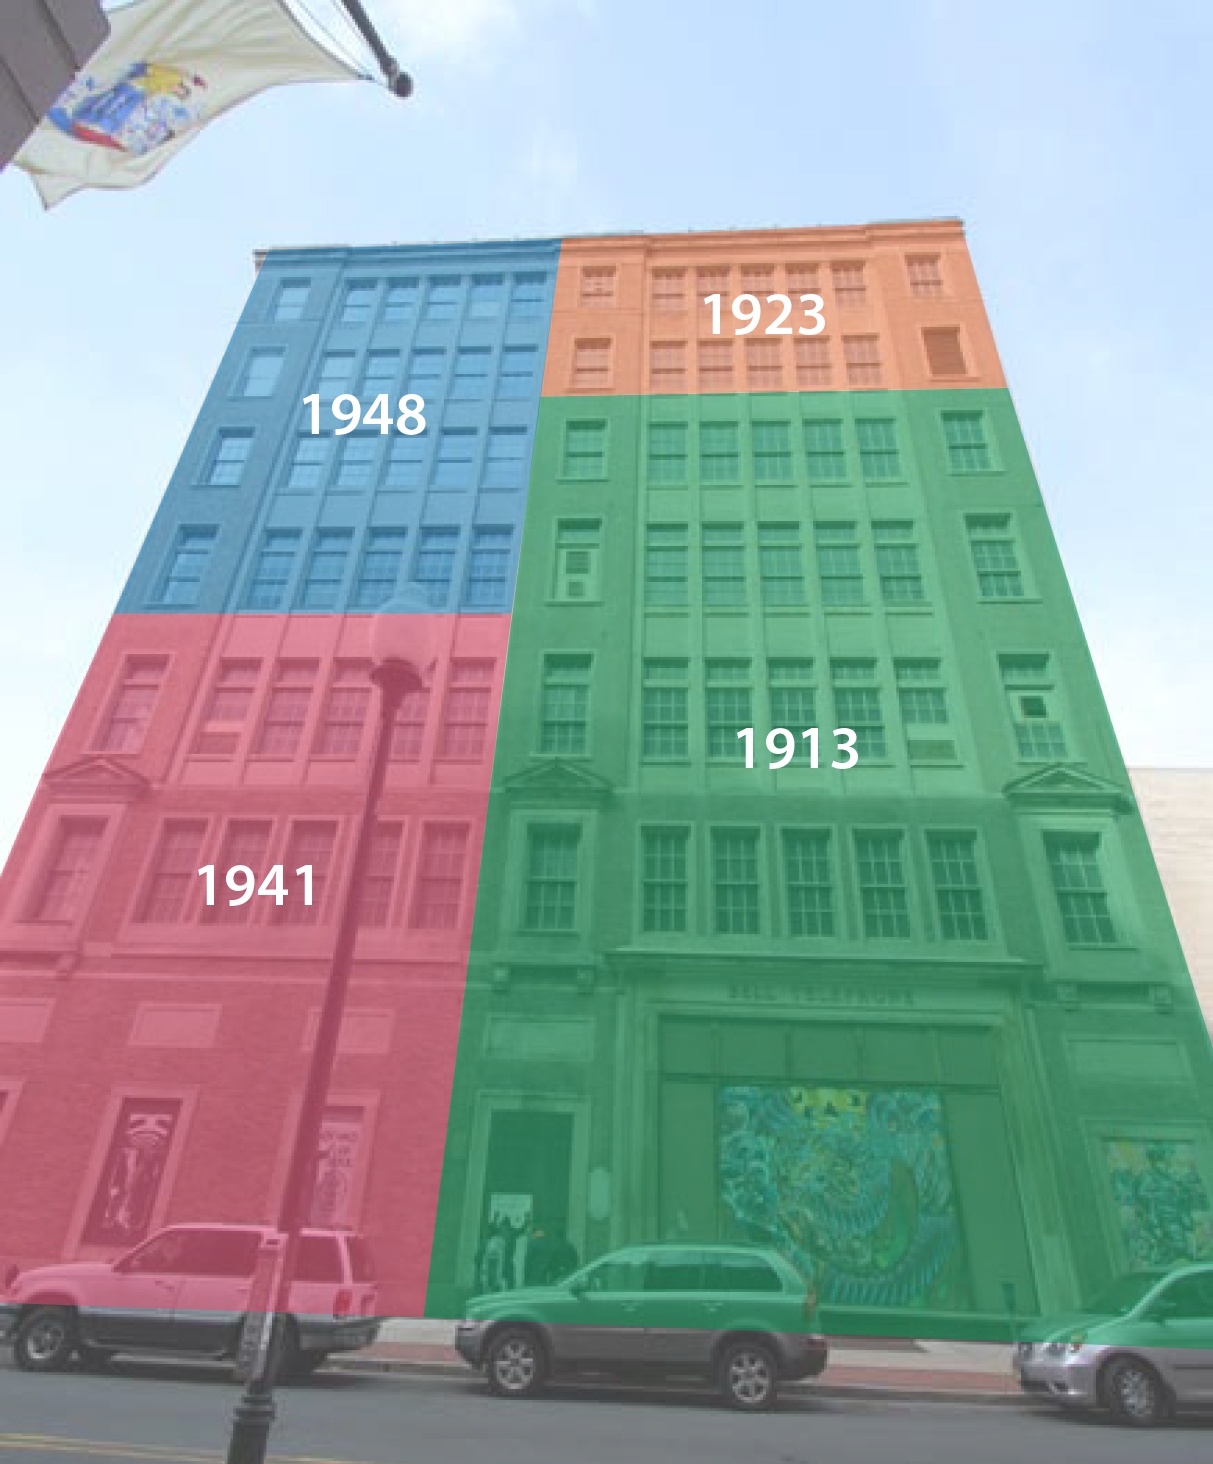
Four-Stage Expansion (1913–1948)
While detailed documentation of each expansion stage remains sparse, the building notably grew in capacity and footprint over the years, likely in roughly four major phases:
- First addition (early 1920s) – To accommodate increased call volume as Trenton grew.
- Second expansion (in 1923) – Further floor area added, perhaps wings or deeper interior.
- Third phase (early 1941) – Upgrades and modernization of switching rooms and infrastructure.
- Final phase (circa 1948) – Completion of the expansion program, yielding a robust seven-story landmark.
These expansions reflect the organization’s response to evolving telecommunications demands, with each phase likely accommodating more equipment, operators and associated administrative space.
Architectural Consistency
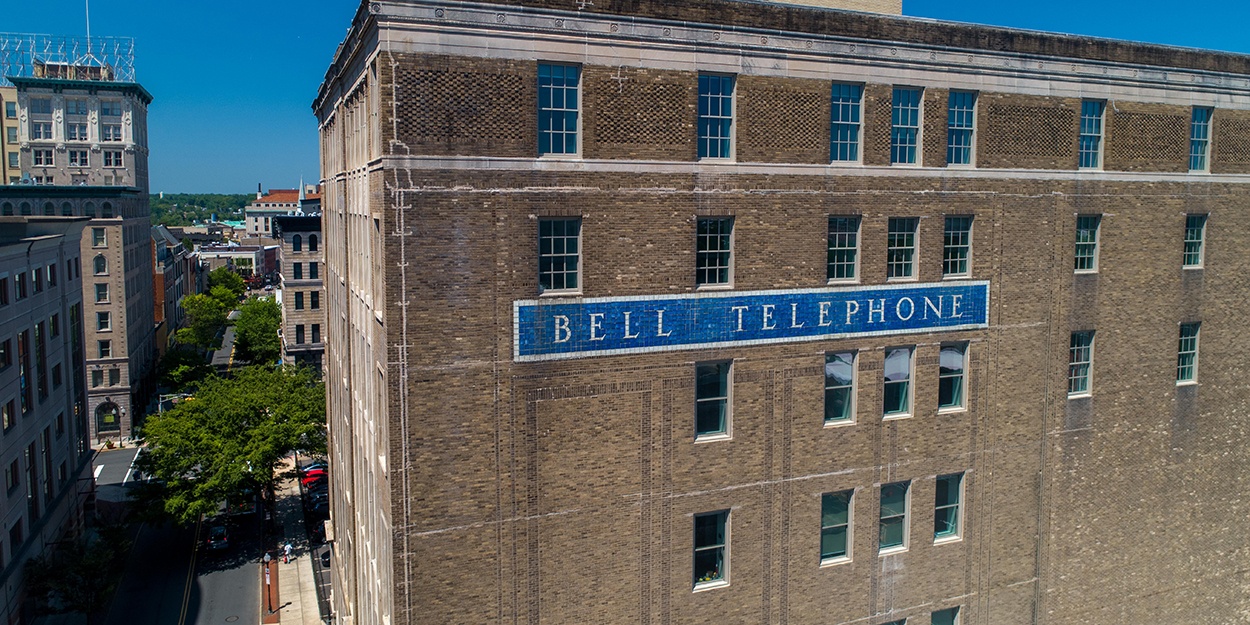
Despite multiple additions, the building preserved a unified classical-revival aesthetic throughout, thanks to thoughtful materials and design harmonization. The result is a cohesive façade of glazed tile, masonry, and large industrial windows—features still evident today.
The post History of Bell Telephone Building 1913-1948 appeared first on The Bell Apartments Blog.
]]>