

By the late 1940s, telephone usage in Trenton and the surrounding region had grown enormously. What began as a modest telephone exchange building in 1913 had already undergone multiple expansions (notably in the 1920s and early 1940s) to keep pace with demand.
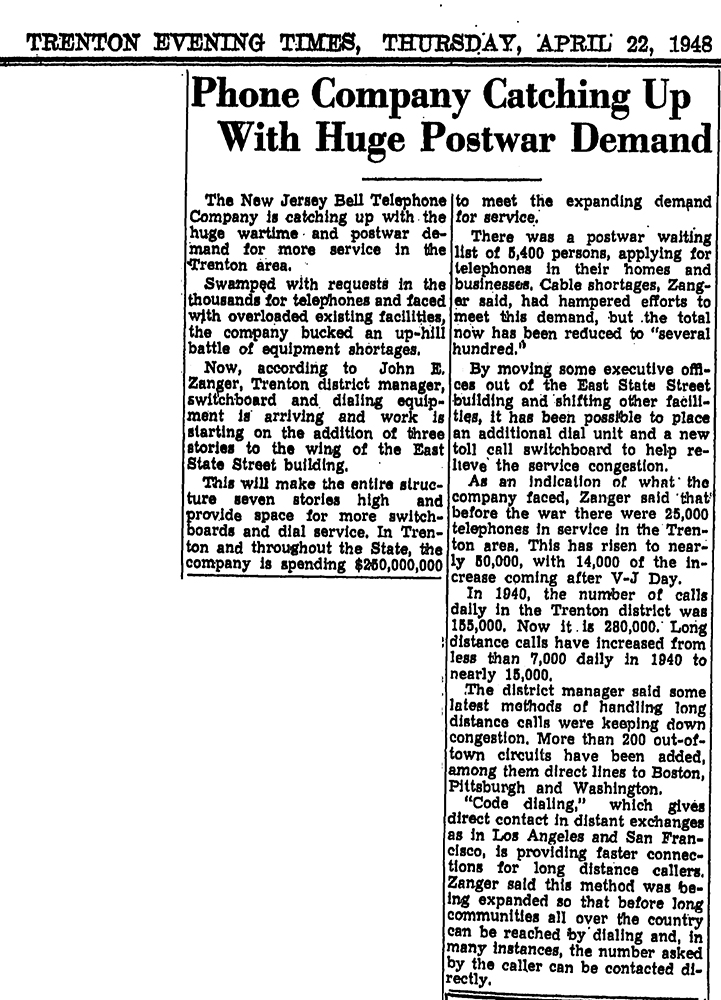
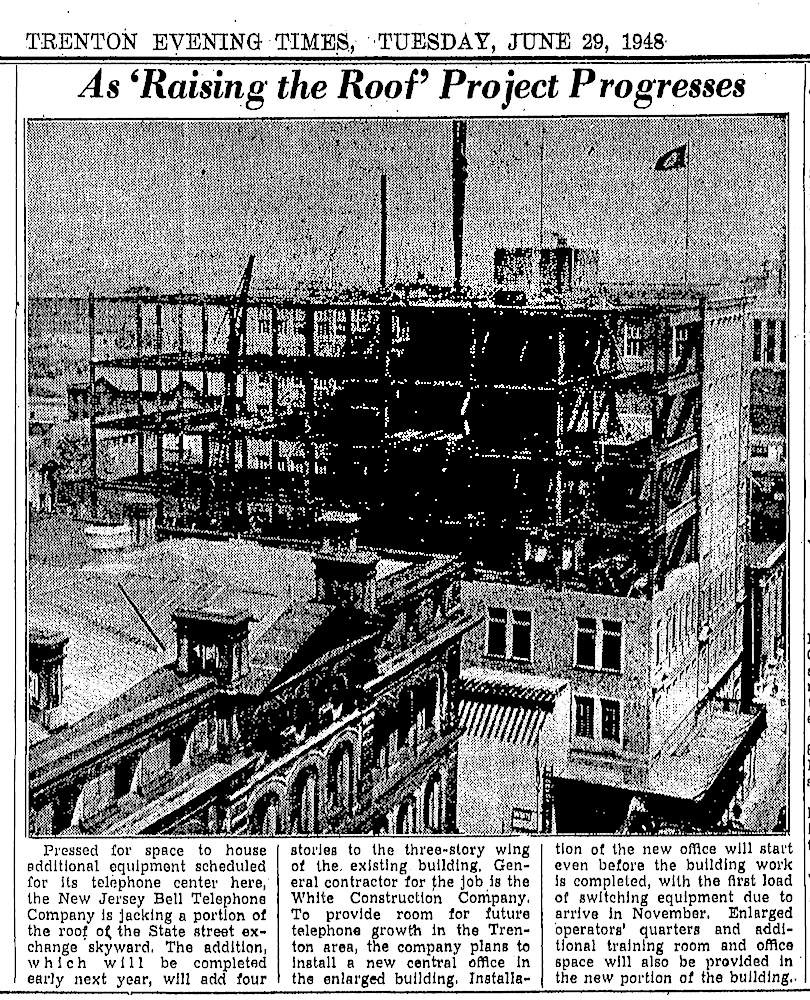
In 1948, the final expansion phase was completed — the building that stands today essentially took shape after this last enlargement. This addition marked the culmination of decades of growth in telecommunications infrastructure for the city. By then, the building had evolved into a robust, seven-story facility capable of housing substantial switching equipment, administrative offices, and supporting staff — all necessary to serve Trenton and neighboring communities.
Importantly, through these various stages — including 1948 — the building maintained a coherent architectural identity. Designed by architect John T. Windrim (also known for Philadelphia’s Franklin Institute), the Bell Telephone Building kept its classical-revival style even as it expanded. The facades, masonry, and characteristic industrial-era windows present a unified look — bridging the original 1913 build with the later additions.
The 1948 expansion was more than just bricks and mortar — it represented the culmination of a generation of communication growth in Trenton. In a time when telephone service was vital for business, government, and everyday life, the expanded Bell Telephone Building stood as a local hub of connectivity and modernization.
Today, the building remains a visible reminder of that era: a durable, stately structure that once linked thousands of residents and businesses to the broader world. Its layers of expansion tell the story of Trenton’s transformation through the first half of the 20th century.